A room that fits
Start with the available space and the way you want to use it. We review the room layout, wall and floor conditions, and the work needed to prepare it.
Create a dedicated secure space that belongs in your home. We plan and install indoor vault rooms, with vault door supply and installation considered from the start.
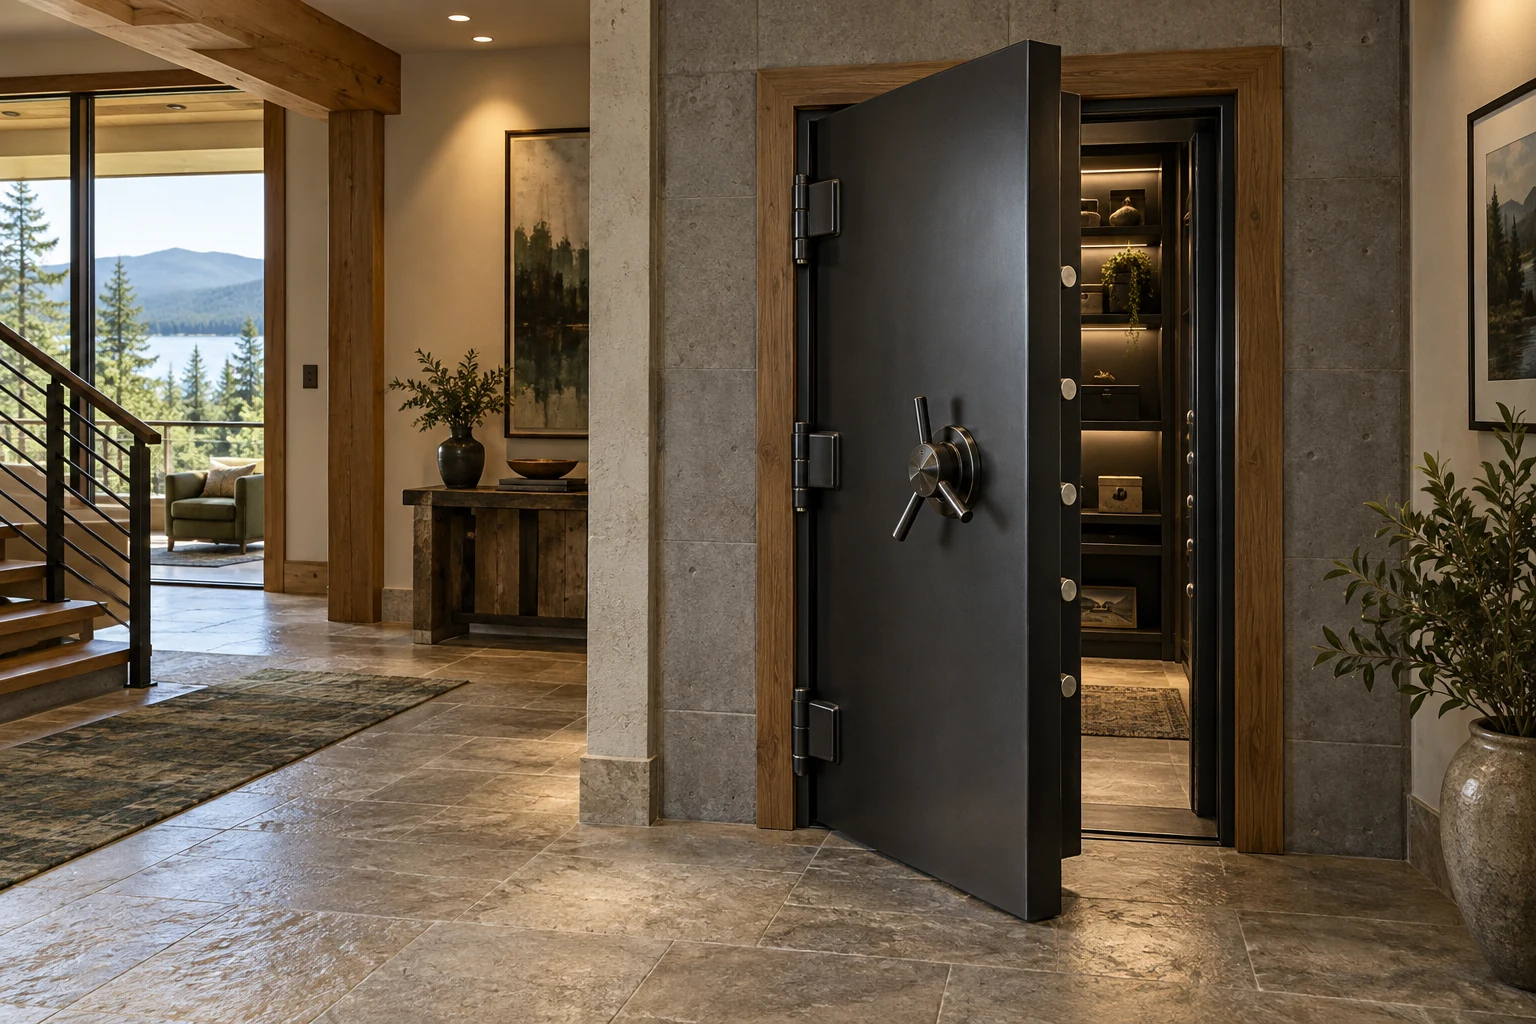
The whole room
A vault room brings several details together: the room itself, the door, the route into your home, and the way you will use the space. We help you work through them in a sensible order.
Start with the available space and the way you want to use it. We review the room layout, wall and floor conditions, and the work needed to prepare it.
We supply and install vault doors, matching the opening, wall depth, hinge side, and swing to your room and its surroundings.
Storage layout, lighting, power, and moisture control all shape the finished room. We coordinate these details with your builder and relevant trades.
New construction & existing homes
Building a new home is a good opportunity to plan the room before framing and finishes are set. In an existing home, we begin with the room and the full delivery route.
A rough room size, your ZIP code, and whether you are building or remodeling give us a useful starting point.
Room planning
It may be possible. We review the room construction, floor conditions, door opening, and access route to understand what work the space needs.
Yes. We can coordinate the vault door, opening, delivery, and installation requirements with your builder so the room work follows a clear plan.
The door and the surrounding room are considered separately. Any fire or security rating needs to be supported by the documentation for the product and construction assembly.
Tell us about your space and where you are in the project. We will help you identify the next step.